






Address
1264 Highland Drive, St Albans, WV
Price
$ 289,000
Property Attributes
- MLS#285571
- TypeSingle Family
- Listing Status Active
- CountyKanawha
- CitySt Albans
- AreaSaint Albans
- NeighborhoodN/A
- Zip25177
- Style
- Year Built1948
- Taxes$ 1440
- Price$ 289,000
- Bedrooms5
- Full Bathrooms2
- Half Bathrooms0
- Sqr Footage2611
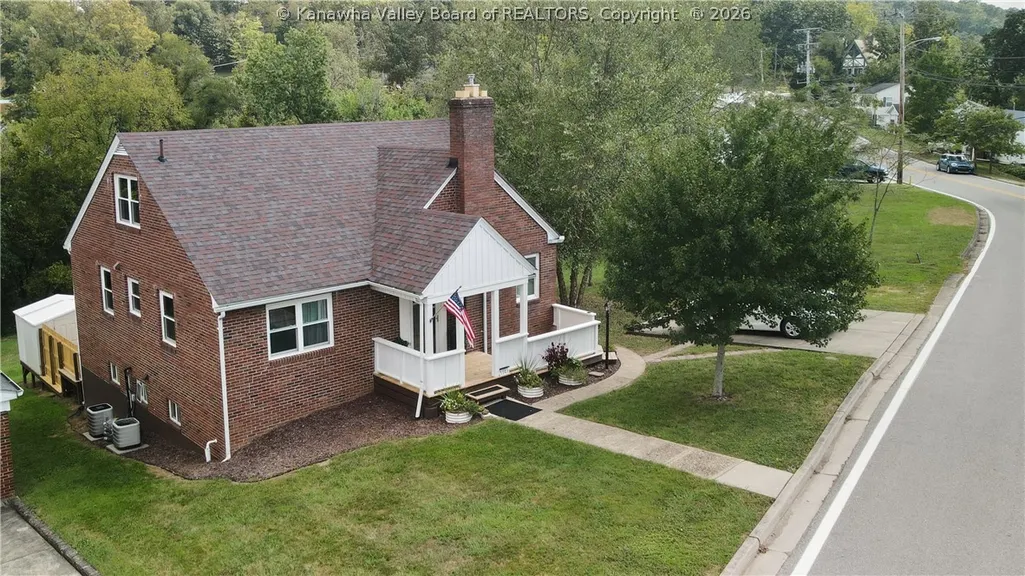
- Lot Size1.52 Acres
Data Source:
Kanawha Valley Board of REALTORS® (KVBOR)
Property Description
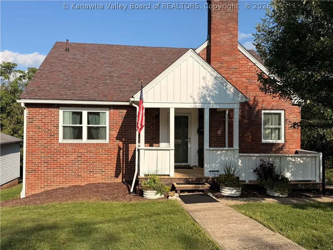
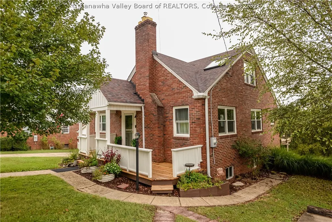
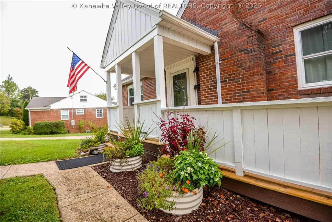
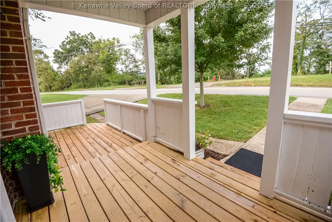
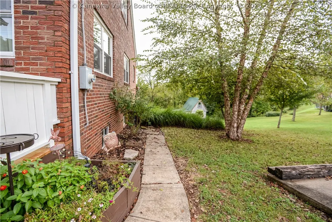
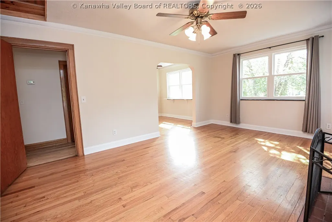
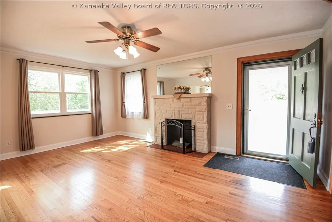
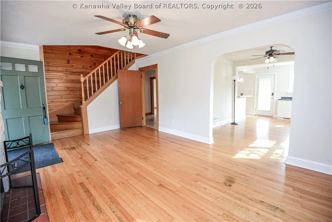
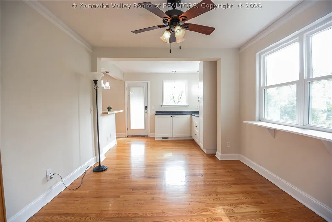
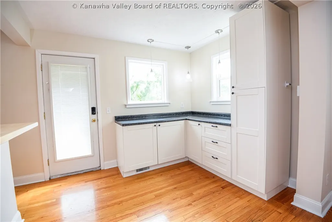
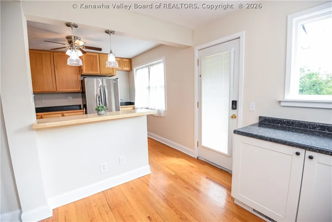
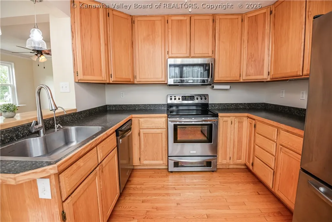
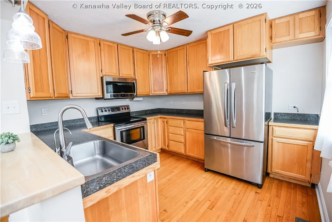
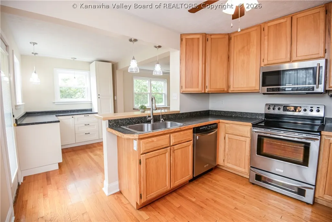
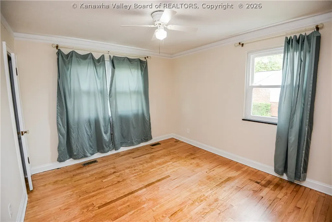
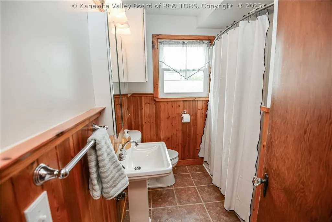
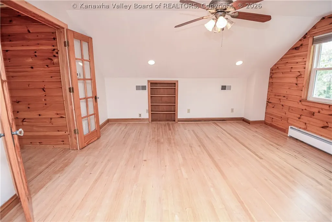
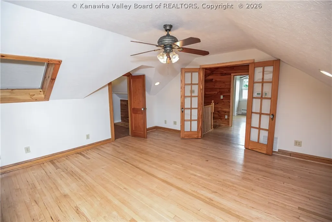
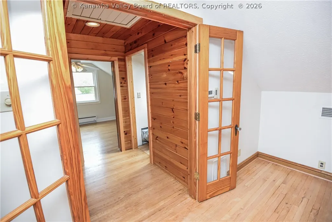
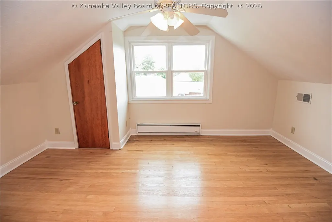
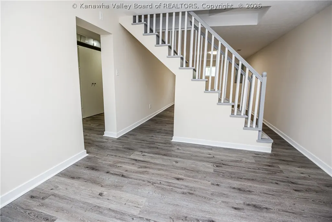
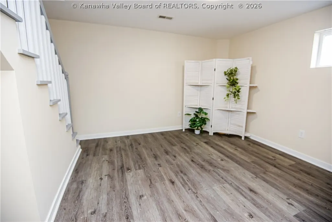
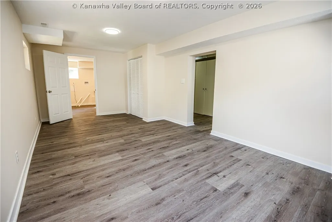
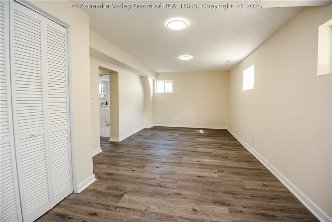
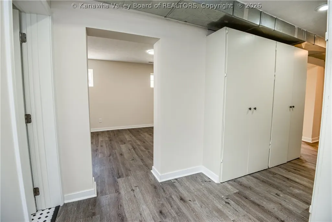
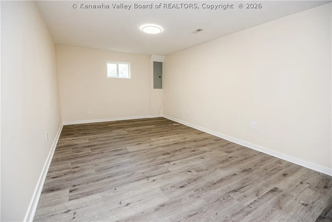
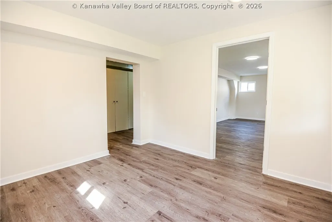
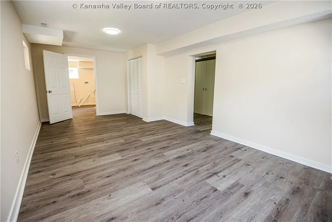
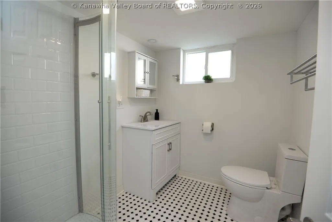
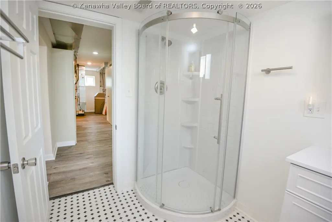
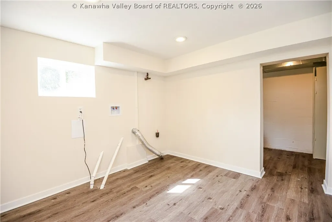
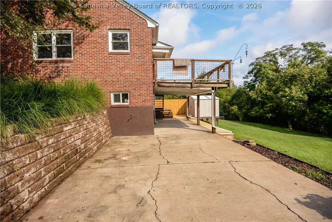
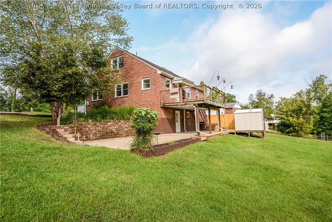
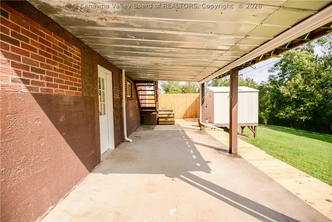
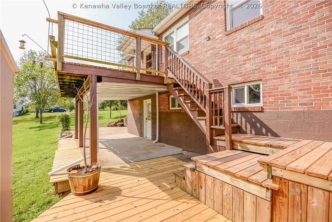
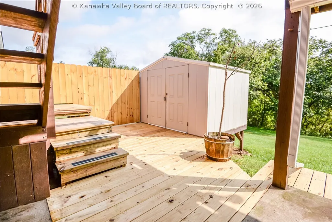
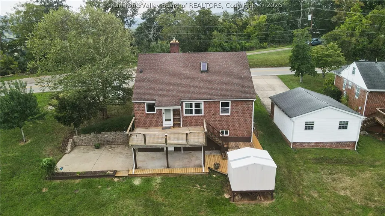
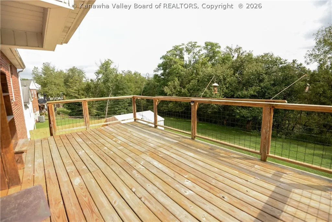
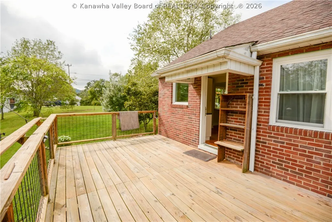
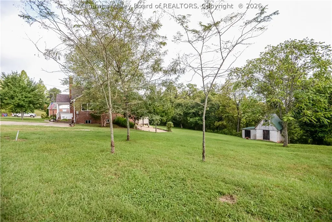
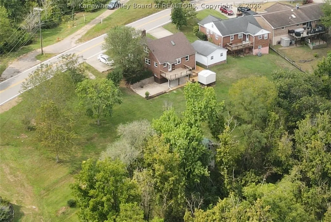
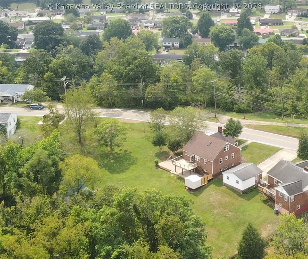
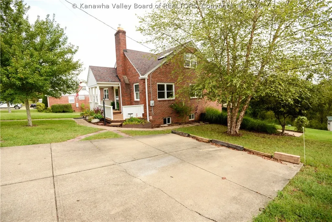
Beautifully updated & well cared for, situated on a double lot and 1.52 acres! Move-in ready and room to grow with 3 levels/2 living spaces. The main level living space flows into a dining and kitchen area, offers 2 beds/full bath. The kitchen is appliance-filled with extra cabinets for storage. Newly finished hardwoods go well with accent wood walls making this home a cozy retreat. Upper level w/ 2 bedrooms. Recently finished walk-out basement adds 5th bed, family room, full bath & laundry. Includes large 2-story workshop, outbuilding, covered patio, & deck.
| Elementary School | Middle School | High School |
|---|---|---|
| Central Elementary School | Hayes Middle School | Saint Albans High School |
| Price History | |
|---|---|
| 9/21/2026 | Listed $289,000 |
General Features
| County | Kanawha |
|---|---|
| Property Type | Residential |
| HOA | false |
| Subdivision Name | N/A |
| Status | Active |
| Directions | I64 E to St. Albans exit, turn R onto WV-817 S/Winfield Rd heading toward St. Albans, turn L onto Rt 60, turn R onto 3rd St, turn L onto 9th St., R onto Highland Dr., go approx .8 miles and house will be on the L |
| City | St Albans |
| MLS Area | Saint Albans |
| Lot Size Units | Acres |
| Elementary School | Central |
| Tax Annual Amount | 1440 |
| Middle/Junior High School | Hayes |
| Standard Status | Active |
| High School | Saint Albans |
| Sewer | Public Sewer |
| Heating | Baseboard,Forced Air,Gas |
| Cooling | Central Air |
| Possession | Closing |
| Roof | Composition,Shingle |
| Construction Materials | Brick,Plaster |
| Year Built | 1948 |
| Property Subtype | Single Family Residence |
| Total Rooms | 9 |
| Full Baths | 2 |
| Property Sub Type Additional | Single Family Residence |
| Security Features | Smoke Detector(s) |
| Appliances | Dishwasher,Electric Range,Disposal,Microwave,Refrigerator,Water Softener |
| Patio/Porch Features | Deck,Patio,Porch |
| Other Structures | Outbuilding,Storage |
Interior Features
| Total Baths | 2 |
|---|---|
| Total Fireplaces | 1 |
| Fireplace Y/N | true |
| Interior Amenities | Breakfast Area,Separate/Formal Dining Room |
| Basement | Full,Sump Pump |
| Flooring | Hardwood,Tile,Vinyl |
| Basement (Y/N) | true |
| Air Conditioning Y/N | true |
| Heating Y/N | true |
| Window Features | Insulated Windows |
| Total Bedrooms | 5 |
| LivingAreaSource | Assessor |
Exterior Features
| Lot Size Area | 1.52 |
|---|---|
| Lot Dimensions | 0x0x0x0 |
| Lot Size Acres | 1.52 |
| Waterfront Y/N | false |
| Water Source | Public |
| Lot Features | Wooded |
| Exterior Amenities | Deck,Porch,Patio,Storage |
Amenities
- Foreclosure
- Views
- Short Sale
- New Construction
- Adult 55+
- Lease To Own
- No HOA Fees
- Furnished
- Primary On Main
- Air Conditioning
- Seller Finance
- Green
- Fixer Upper
- Horse
- Golf
- Fireplace
- Deck
- Garage
- Basement
- Pool
Property vs Single Family Average in 25177
Price
Taxes
Year Built
 Huntington Board of REALTORS® All information deemed reliable but not guaranteed. All properties are subject to prior sale, change or withdrawal. Neither listing broker(s) or information provider(s) shall be responsible for any typographical errors, misinformation, misprints and shall be held totally harmless. Listing(s) information is provided for consumer's personal, non-commercial use and may not be used for any purpose other than to identify prospective properties consumers may be interested in purchasing. The data relating to real estate for sale on this website comes in part from the Internet Data Exchange program of the Multiple Listing Service. Real estate listings held by brokerage firms other than Berkshire Hathaway HomeServices Professional Realty - Charleston may be marked with the Internet Data Exchange logo and detailed information about those properties will include the name of the listing broker(s) when required by the MLS. Copyright ©2026 All rights reserved.
Last Updated: September 21, 2026 12:00 AM UTC
Huntington Board of REALTORS® All information deemed reliable but not guaranteed. All properties are subject to prior sale, change or withdrawal. Neither listing broker(s) or information provider(s) shall be responsible for any typographical errors, misinformation, misprints and shall be held totally harmless. Listing(s) information is provided for consumer's personal, non-commercial use and may not be used for any purpose other than to identify prospective properties consumers may be interested in purchasing. The data relating to real estate for sale on this website comes in part from the Internet Data Exchange program of the Multiple Listing Service. Real estate listings held by brokerage firms other than Berkshire Hathaway HomeServices Professional Realty - Charleston may be marked with the Internet Data Exchange logo and detailed information about those properties will include the name of the listing broker(s) when required by the MLS. Copyright ©2026 All rights reserved.
Last Updated: September 21, 2026 12:00 AM UTC
 Kanawha Valley Board of REALTORS® All information deemed reliable but not guaranteed. All properties are subject to prior sale, change or withdrawal. Neither listing broker(s) or information provider(s) shall be responsible for any typographical errors, misinformation, misprints and shall be held totally harmless. Listing(s) information is provided for consumer's personal, non-commercial use and may not be used for any purpose other than to identify prospective properties consumers may be interested in purchasing. The data relating to real estate for sale on this website comes in part from the Internet Data Exchange program of the Multiple Listing Service. Real estate listings held by brokerage firms other than Berkshire Hathaway HomeServices Professional Realty - Charleston may be marked with the Internet Data Exchange logo and detailed information about those properties will include the name of the listing broker(s) when required by the MLS. Copyright ©2026 All rights reserved.
Last Updated: September 20, 2026 10:10 PM UTC
Kanawha Valley Board of REALTORS® All information deemed reliable but not guaranteed. All properties are subject to prior sale, change or withdrawal. Neither listing broker(s) or information provider(s) shall be responsible for any typographical errors, misinformation, misprints and shall be held totally harmless. Listing(s) information is provided for consumer's personal, non-commercial use and may not be used for any purpose other than to identify prospective properties consumers may be interested in purchasing. The data relating to real estate for sale on this website comes in part from the Internet Data Exchange program of the Multiple Listing Service. Real estate listings held by brokerage firms other than Berkshire Hathaway HomeServices Professional Realty - Charleston may be marked with the Internet Data Exchange logo and detailed information about those properties will include the name of the listing broker(s) when required by the MLS. Copyright ©2026 All rights reserved.
Last Updated: September 20, 2026 10:10 PM UTC
 Beckley Board of REALTORS® All information deemed reliable but not guaranteed. All properties are subject to prior sale, change or withdrawal. Neither listing broker(s) or information provider(s) shall be responsible for any typographical errors, misinformation, misprints and shall be held totally harmless. Listing(s) information is provided for consumer's personal, non-commercial use and may not be used for any purpose other than to identify prospective properties consumers may be interested
